
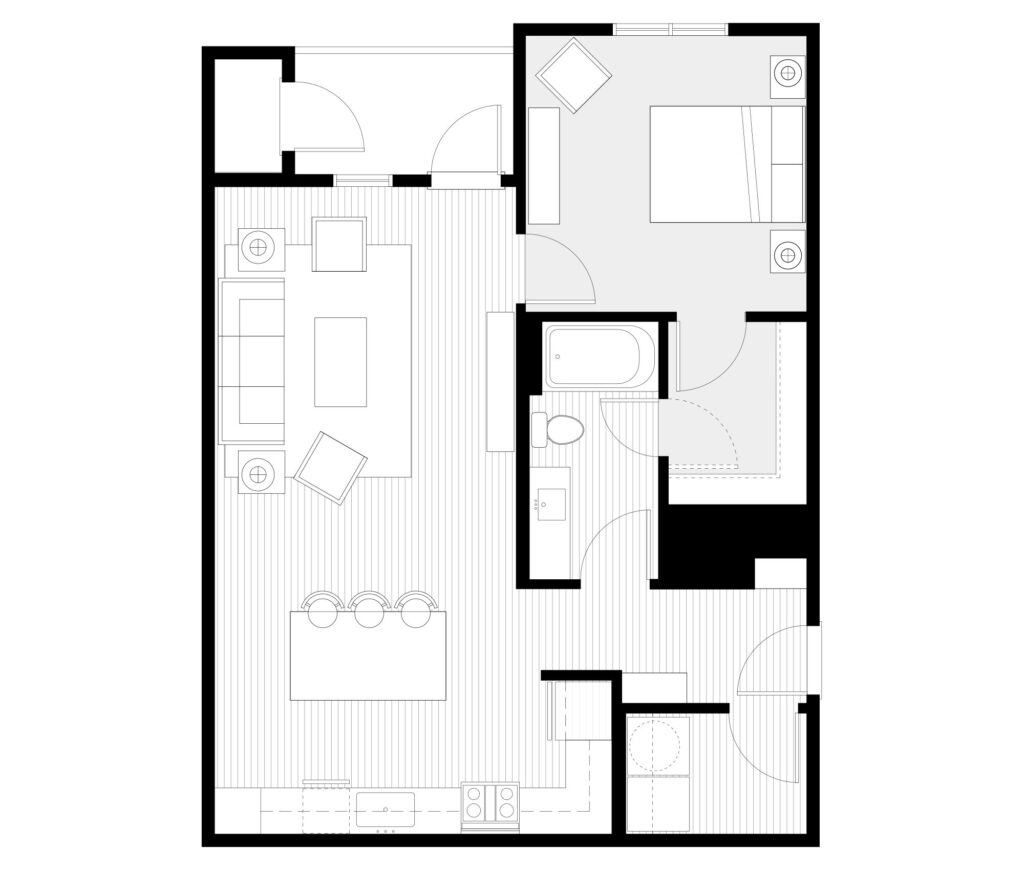
The Bluff
- ROOMS - 1
- BATHS - 1
- TOTAL AREA - 850 sq. ft.
- PRICE - Call for pricing*
*Prices can vary by lease team, are based on availability, and are subject to change.
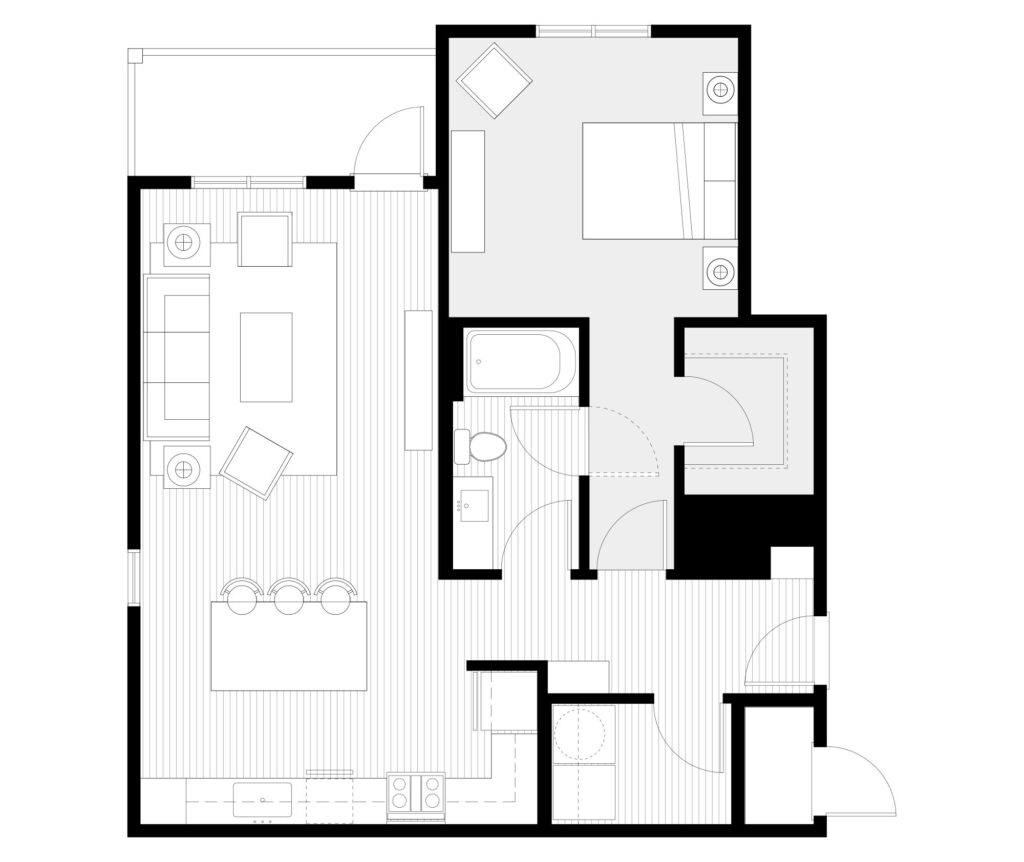
The Cahaba
- ROOMS - 1
- BATHS - 1
- TOTAL AREA - 900 sq. ft.
- PRICE - Call for pricing*
*Prices can vary by lease team, are based on availability, and are subject to change.
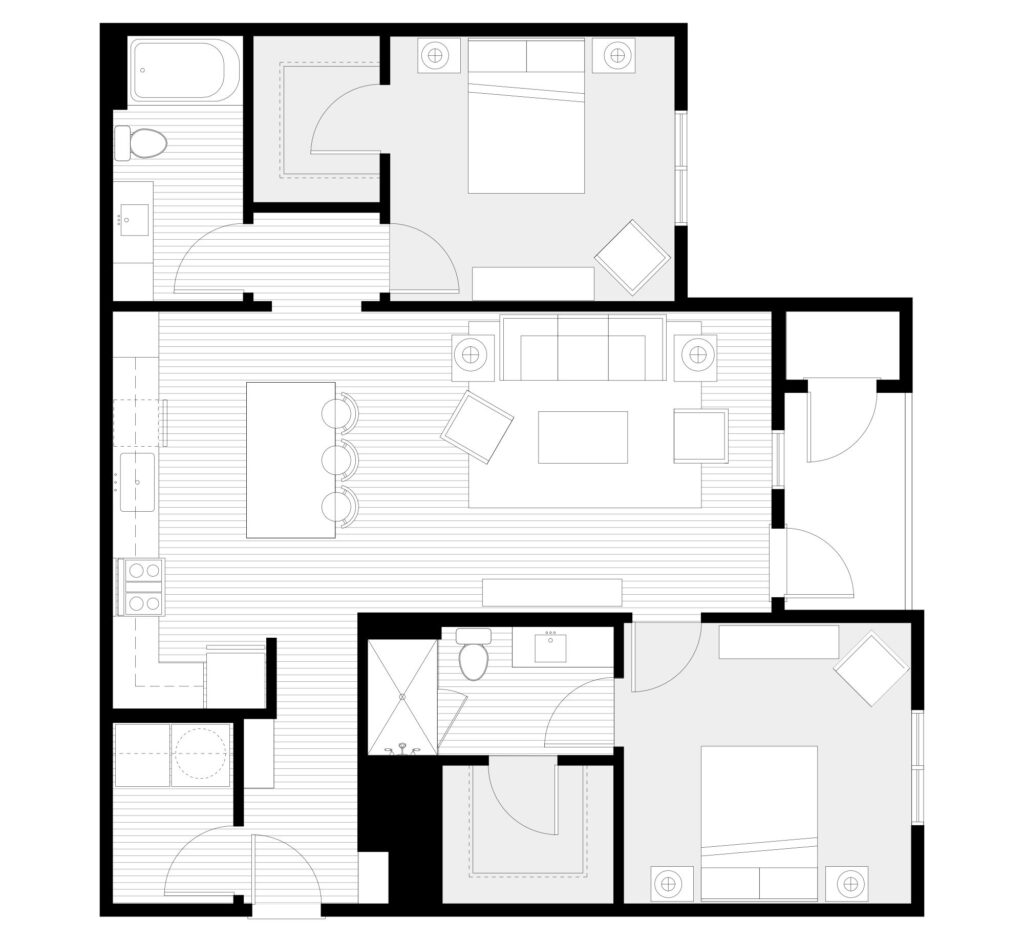
The Willow
- ROOMS - 2
- BATHS - 2
- TOTAL AREA - 1,157 sq. ft.
- PRICE - Call for pricing*
*Prices can vary by lease team, are based on availability, and are subject to change.
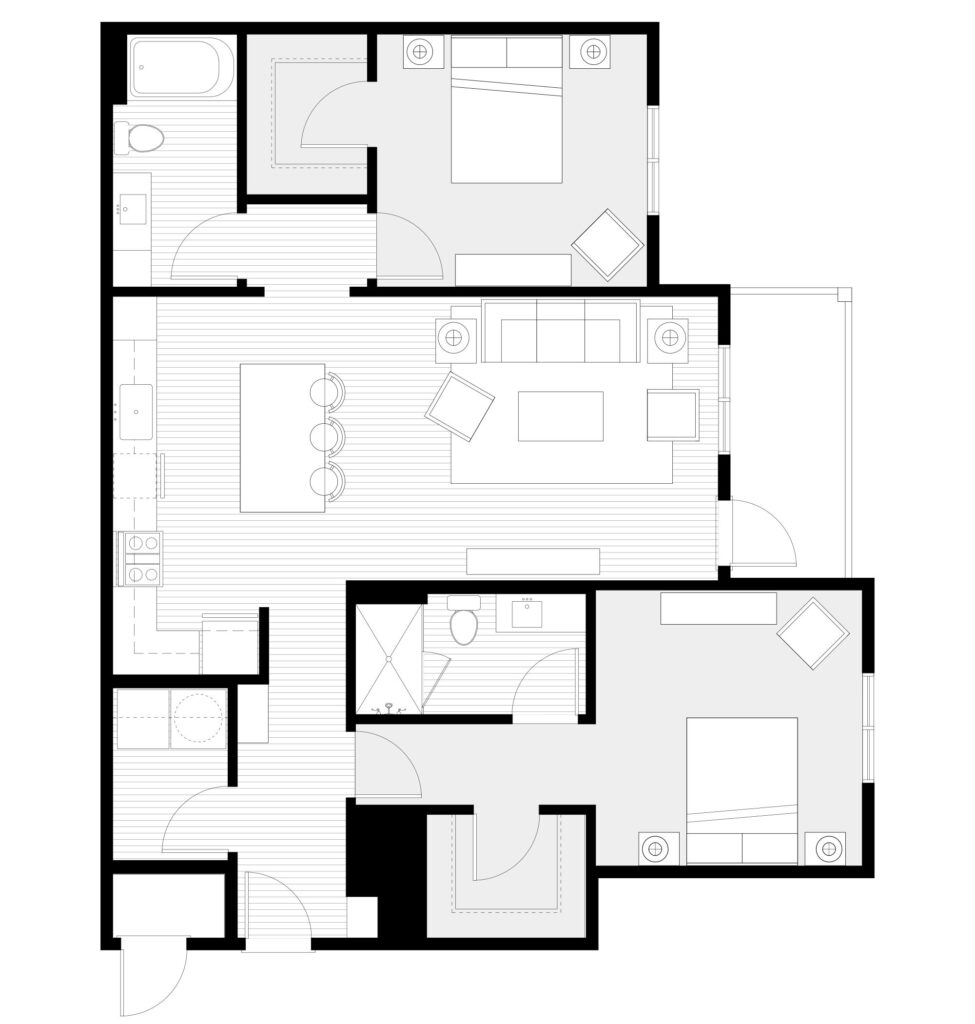
The Shoal
- ROOMS - 2
- BATHS - 2
- TOTAL AREA - 1,217 sq. ft.
- PRICE - Call for pricing*
*Prices can vary by lease team, are based on availability, and are subject to change.
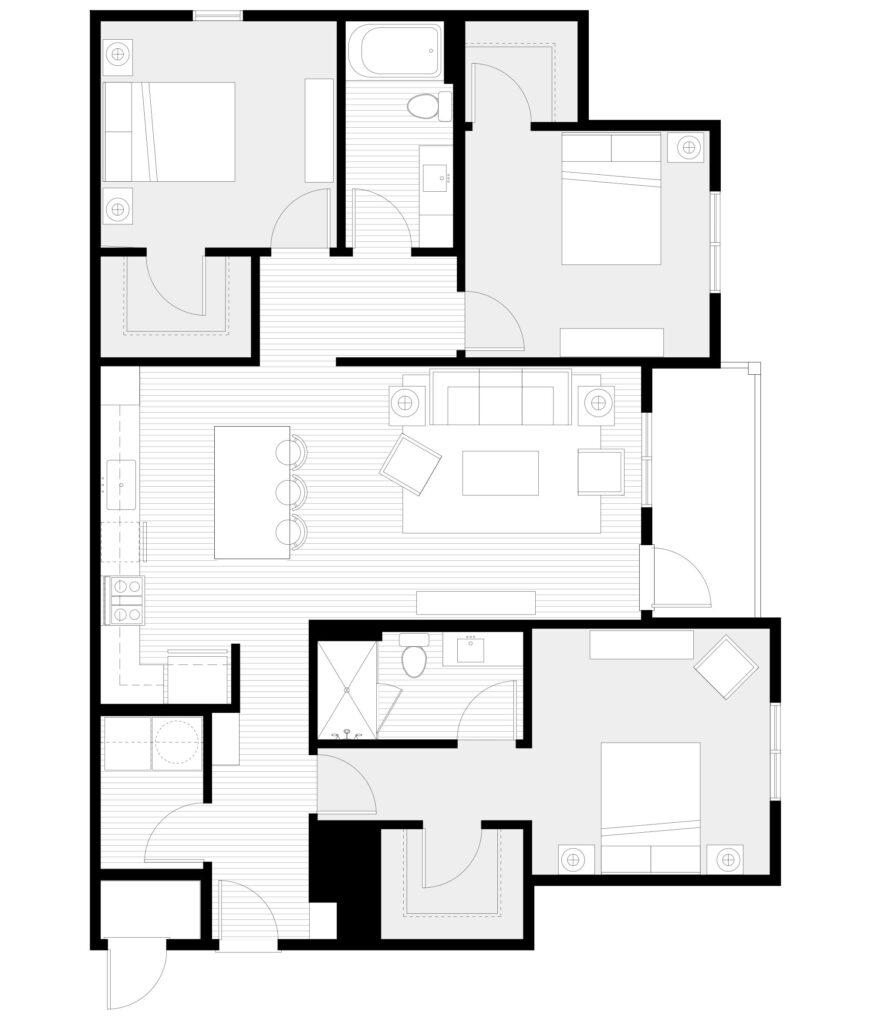
Montevallo
- ROOMS - 3
- BATHS - 2
- TOTAL AREA - 1,439 sq. ft.
- PRICE - Call for pricing*
*Prices can vary by lease team, are based on availability, and are subject to change.